The brief
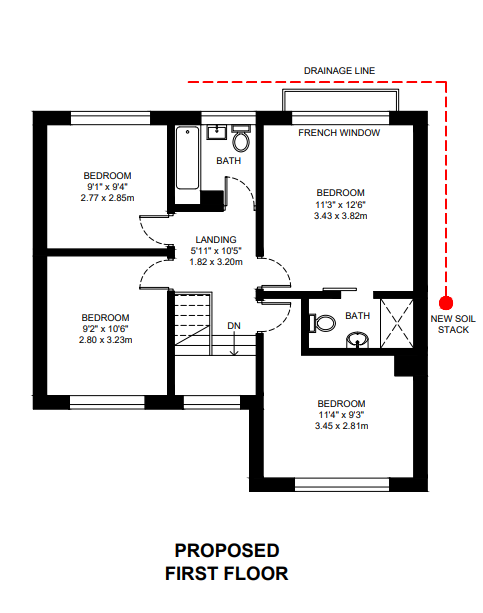
This Cheltenham client sent through a rough hand-drawn sketch and a set of room measurements, and needed a clean, dimensioned proposed floor plan they could submit as part of their planning application.
Our approach
We worked directly from the client's sketch and measurements, checking dimensions against the photos they'd sent before drawing the layout to scale. Every wall, door and window was positioned and dimensioned, keeping the proposed layout faithful to what the client had described while presenting it in a clear, professional format a planning officer could review quickly.
The outcome
The finished plan was delivered as a council-ready drawing in PDF and DWG, ready for submission alongside the rest of the client's application.
Got a rough sketch of your own?