The brief
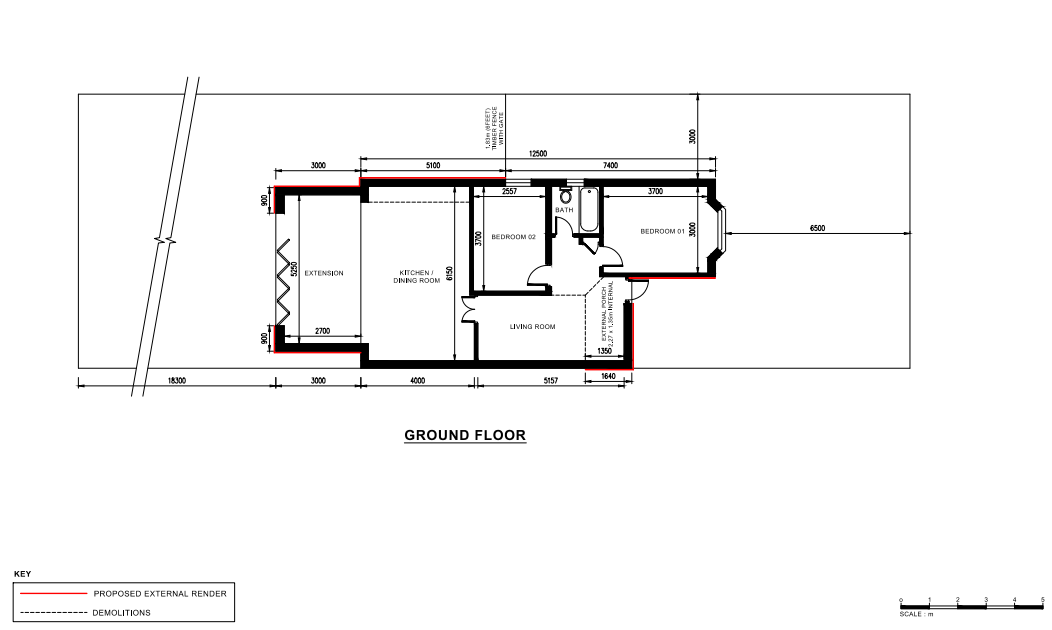
This client was converting an existing building in Gloucestershire and needed a complete, coordinated set of drawings — floor plans, elevations and a site plan — to support a single planning application, rather than piecing separate drawings together from different sources.
Our approach
We produced the floor plans and elevations from the client's measurements and photographs, and the site plan from the boundary information they provided, making sure all three drawing types were consistent with one another — the same footprint, the same openings, the same levels — so nothing conflicted when a planning officer reviewed the full application.
The outcome
The finished package was delivered as a single coordinated set, in PDF and DWG, ready to be submitted as one complete planning application rather than several separate documents.
Need a full planning package?