All projects
Residential · Extensions · Conversions · Full Planning Packages
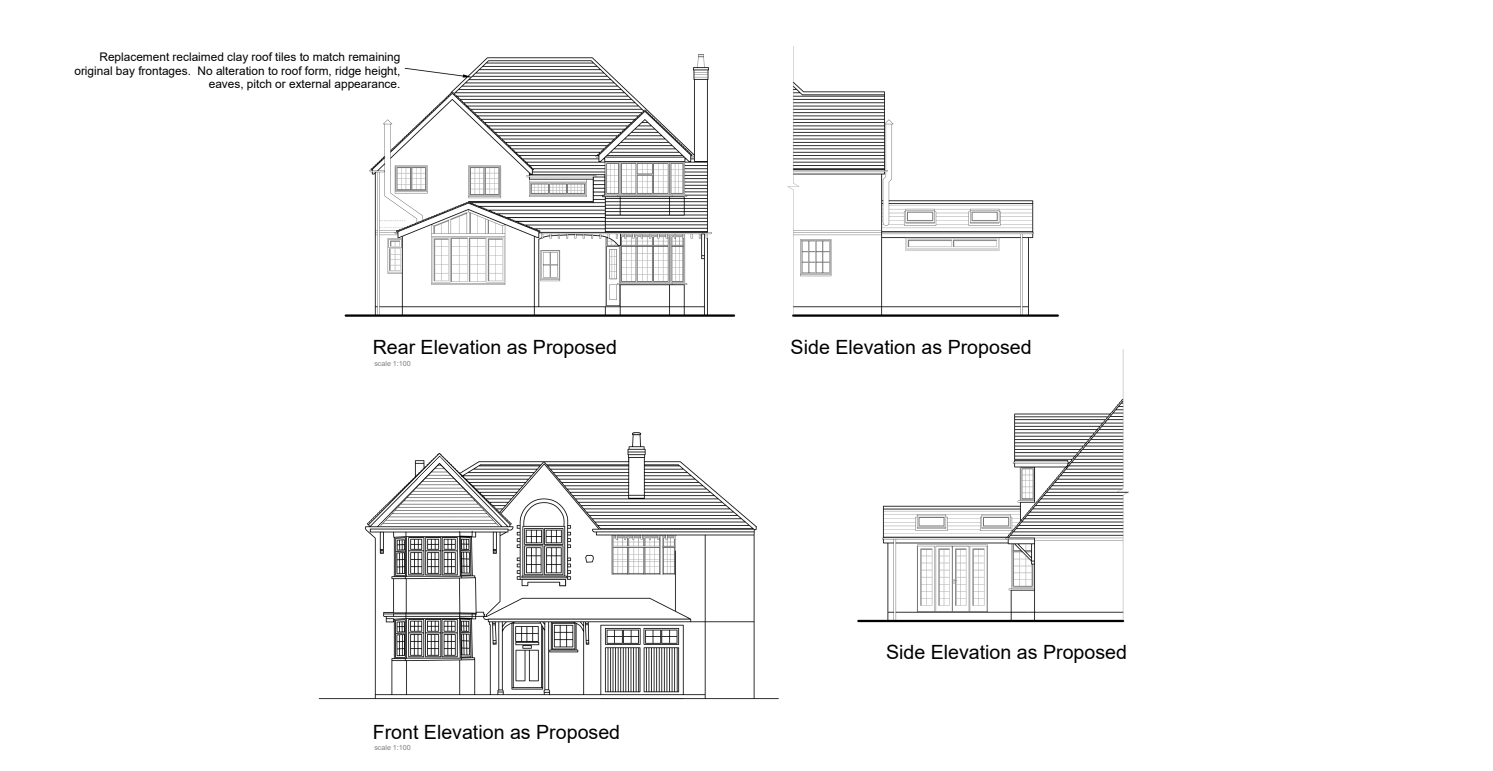
Roof Re-Tiling — Moseley St Agnes, Birmingham
Existing and proposed elevations for a like-for-like roof re-tile with exact-match reclaimed tiles, required due to the property's location within a conservation area.
View Case Study →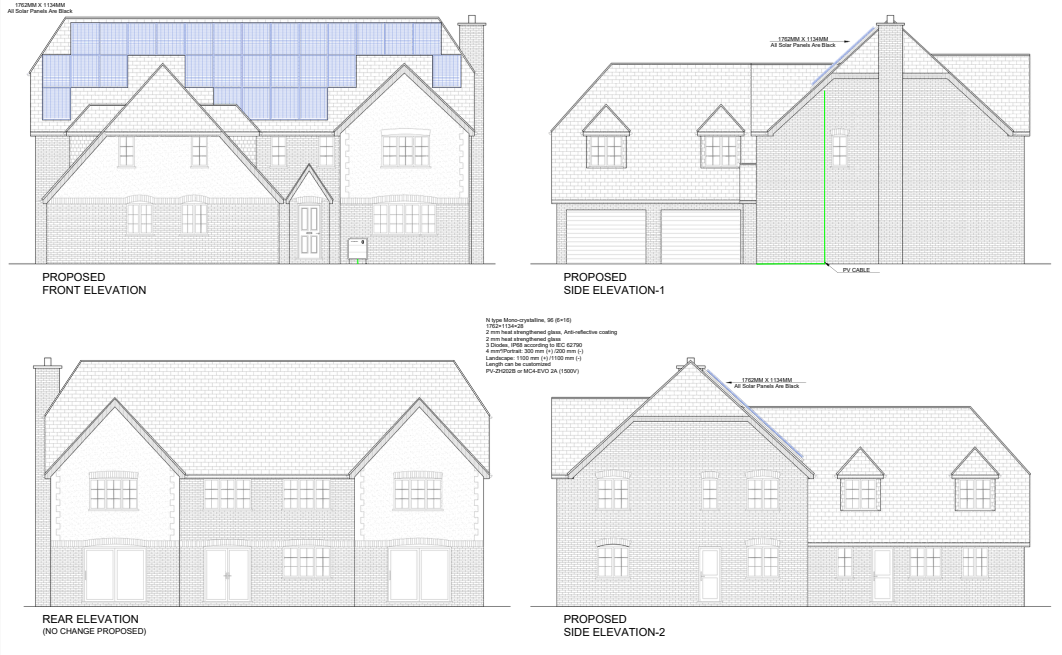
Solar Panel Elevations — Swindon
Fully annotated proposed elevations, including cable runs, produced after the client's own AI-generated application was refused by the council.
View Case Study →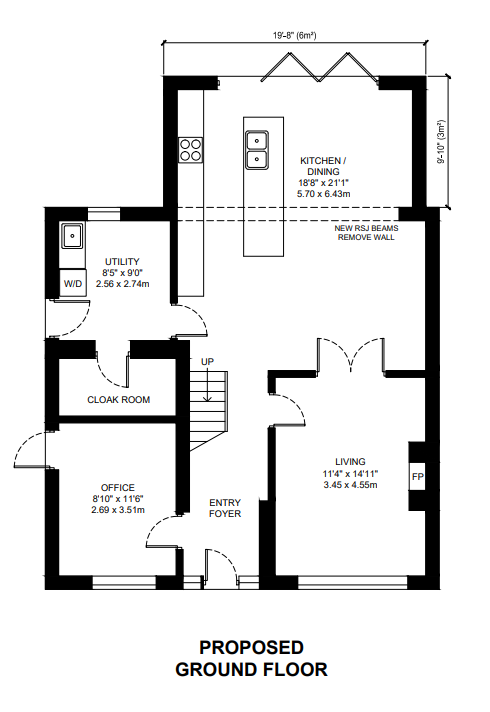
Proposed Ground & First Floor
Full proposed floor plans with room dimensions, structural annotations and layout for planning submission.
View Case Study →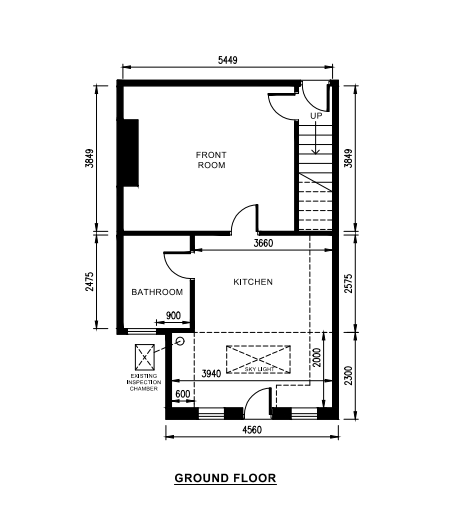
Ground Floor Extension
Proposed ground floor extension with revised internal layout and new openings.
View Case Study →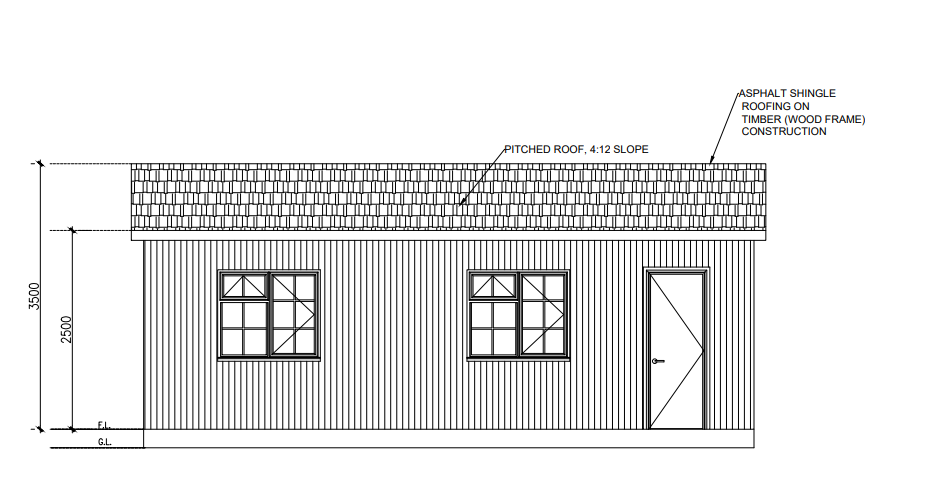
Habitable Garden Annex — East Lindsey
Full planning package — floor plans, elevations and site plan — for a single-storey timber annex built for a family member.
View Case Study →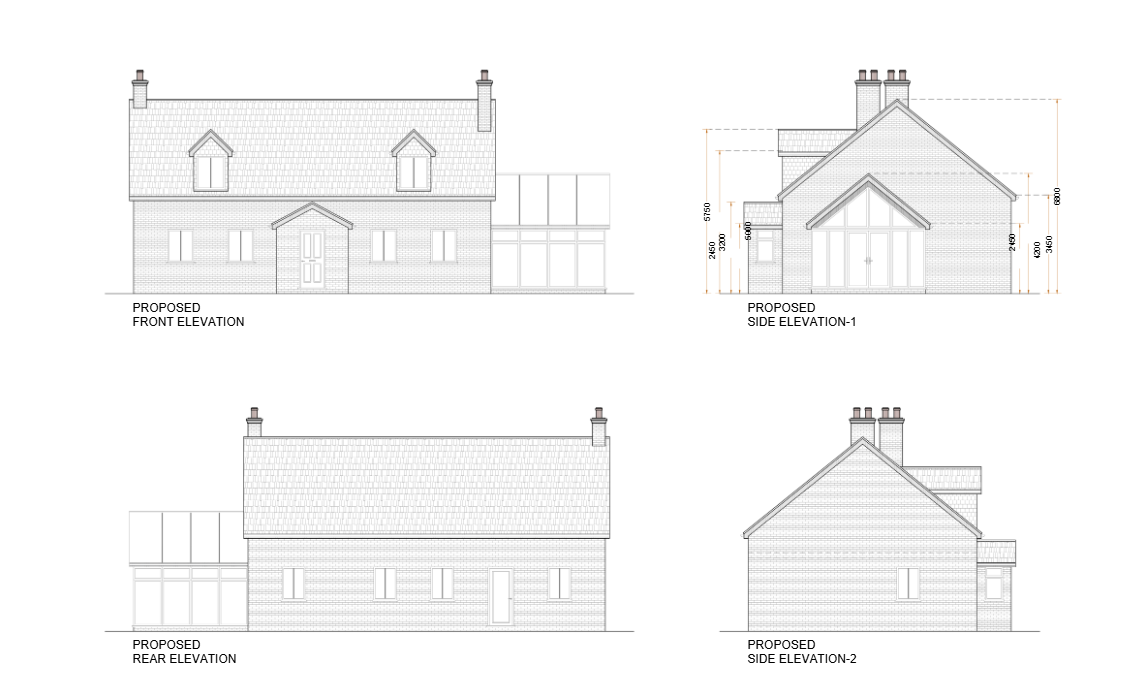
Full Redraw & Sections — Isle of Mull
Redrawn and coordinated plans, roof plan, elevations and sections for a new dwelling, after the council returned the application as invalid.
View Case Study →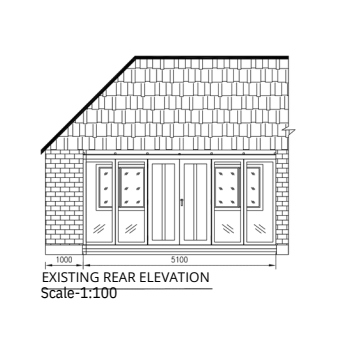
Existing Rear Elevation
Existing rear elevation survey drawing, used as the basis for a proposed conservatory extension design.
View Case Study →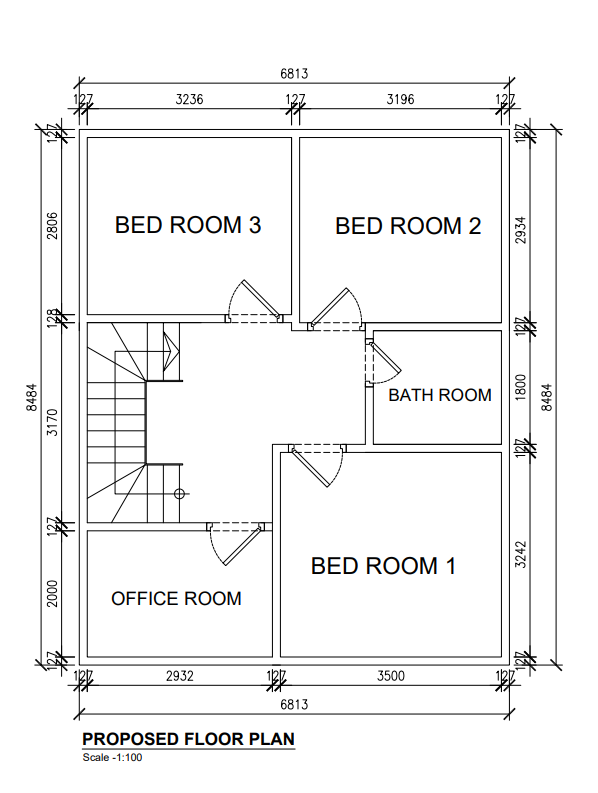
Proposed First Floor — Cheltenham
Proposed first floor layout with three bedrooms, bathroom and office space, fully dimensioned for planning submission.
View Case Study →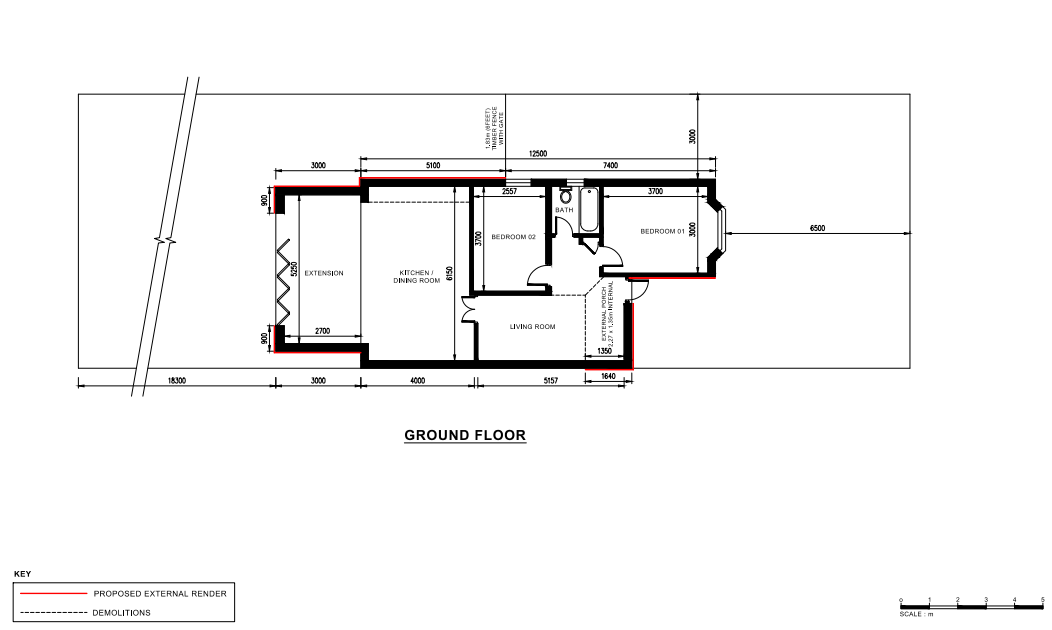
Conversion — Gloucestershire
Complete planning drawing package for a conversion project, including floor plans, elevations and site plan.
View Case Study →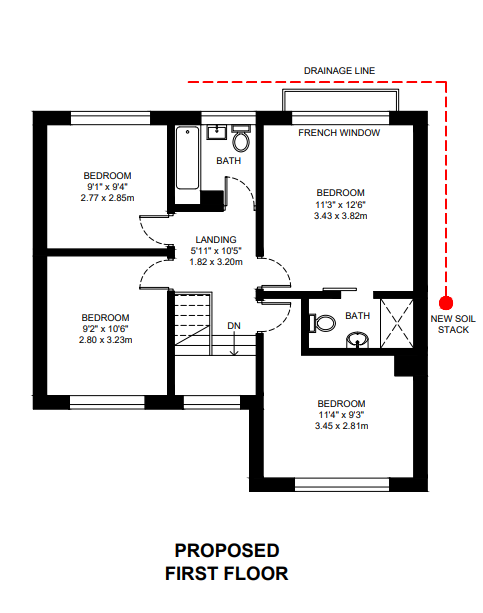
Proposed Floor Plan — Cheltenham
Proposed floor plan layout produced from client sketches and measurements, ready for planning submission.
View Case Study →