The brief
The client had originally put together their own planning application for what was a fairly minor solar panel installation, using AI-generated drawings rather than a professionally produced set. The application was refused — the AI-generated elevations didn't include the level of detail the local planning authority needed to assess it properly, missing clear annotations and any indication of how the cabling would run from the panels to the inverter.
Our approach
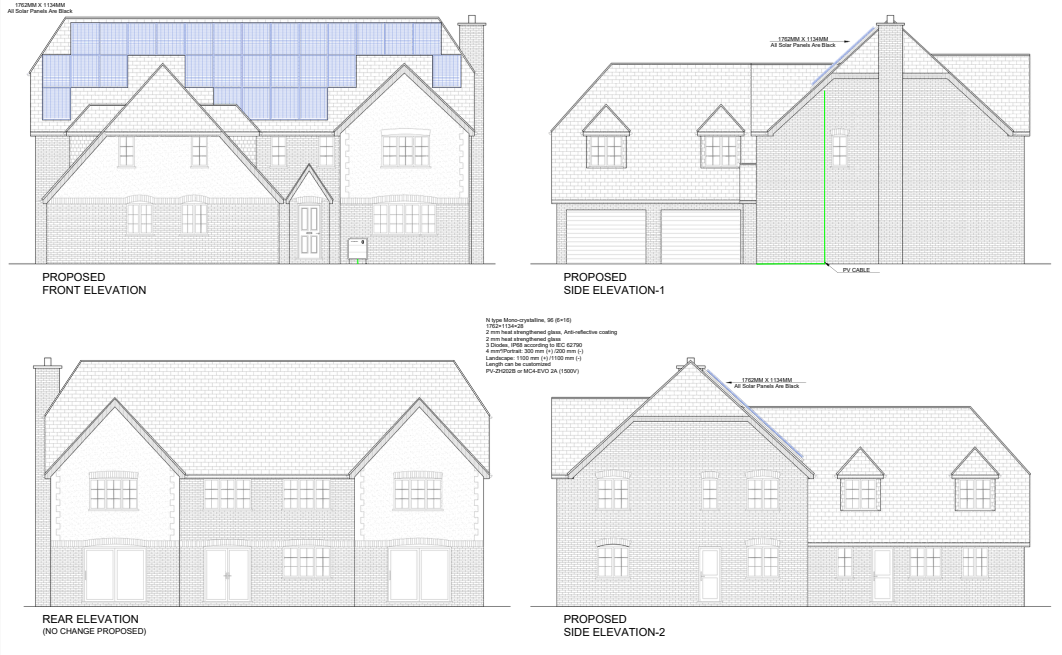
We produced a full set of proposed elevations from the client's roof measurements and panel specification, drawing the array in position with every panel dimensioned and counted. Alongside the panel layout, we added the annotations and cable runs that had been missing first time round — showing the routing from the array to the inverter and meter position — so the drawing gave the planning officer a complete, accurate picture of the installation rather than a rough approximation.
The outcome
The finished elevations were delivered in PDF and DWG, fully annotated and dimensioned, giving the client everything the local planning authority needed to properly assess the resubmitted application.
Installing solar and need planning drawings?