The brief
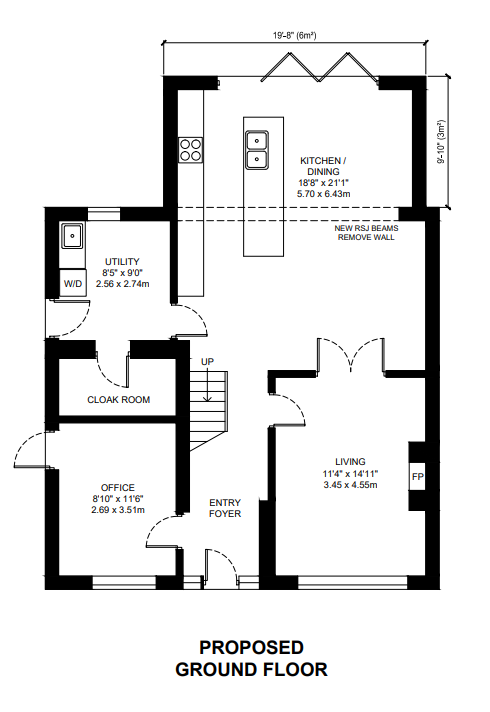
This Cheltenham homeowner was extending across both the ground and first floor, and needed a complete set of proposed floor plans covering the new footprint on each level for their planning application.
Our approach
Working from the client's room-by-room measurements and photographs, we produced existing floor plans first to establish an accurate baseline, then built the proposed layout on top — showing the new ground floor footprint, the first floor extension above it, and every structural opening where internal walls were being altered or removed.
Each room was fully dimensioned and labelled, with door swings and window positions marked, so the drawings could stand on their own as part of a full householder application.
The outcome
The finished plans were delivered as a dimensioned, council-ready set covering both floors, ready to be submitted alongside the client's proposed elevations as a complete planning application.
Extending across two floors?