The brief
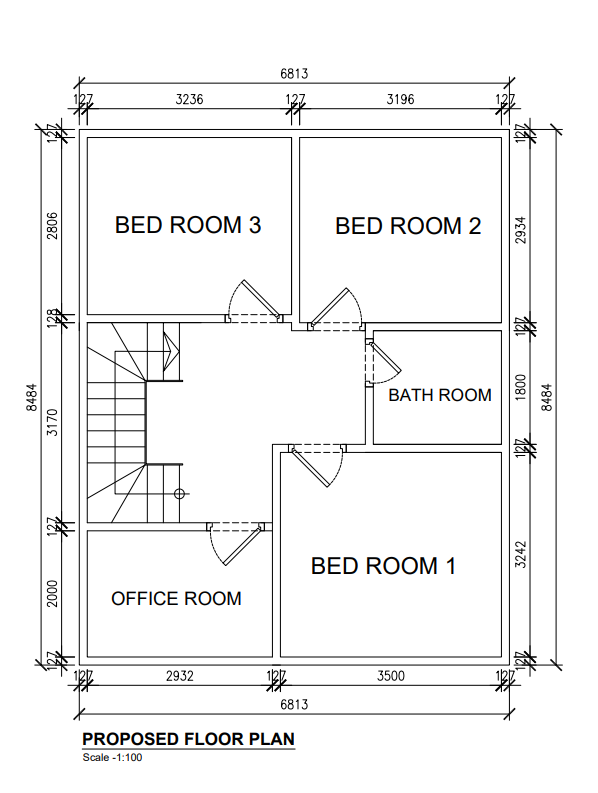
The client was reconfiguring the first floor of their Cheltenham home to create three bedrooms, a bathroom and a dedicated office space, and needed a fully dimensioned proposed plan for their planning submission.
Our approach
Working from the client's measurements and room-by-room sketches, we produced a proposed first floor plan showing the new room layout, door and window positions, and the office carved out of the existing footprint. Every room was labelled and dimensioned so the plan could be read and checked at a glance.
The outcome
The finished plan was delivered as a clean, council-ready drawing, ready to be submitted alongside the client's other planning documents.
Reconfiguring your first floor?