The brief
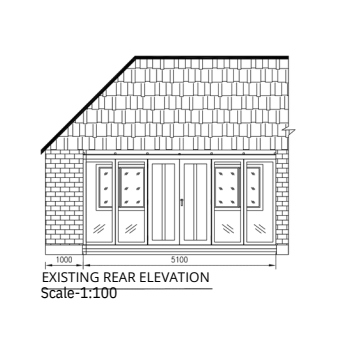
Before a proposed conservatory design could be drawn up, the client needed an accurate existing rear elevation showing the property as it currently stands — window and door positions, eaves and ridge heights, and existing materials.
Our approach
We produced a measured elevation survey from the client's own photographs and measurements, capturing the existing rear wall in enough detail to serve as a reliable baseline — every opening positioned and dimensioned, and heights recorded against ground level.
The outcome
The existing elevation became the foundation the proposed conservatory design was built on, and was included in the client's subsequent planning submission alongside the proposed drawings for comparison.
Need an existing elevation survey?