The brief
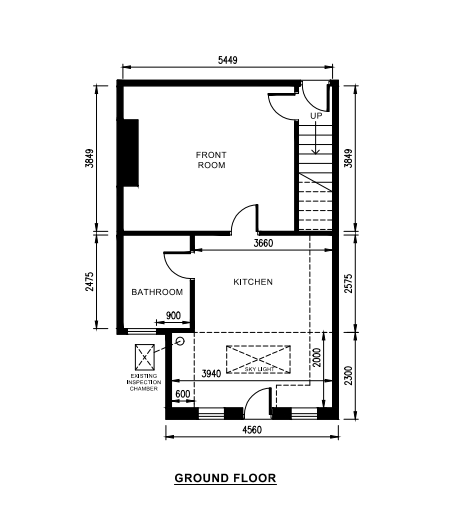
The client wanted to extend and reconfigure the ground floor of their home — opening up the kitchen and dining space and adding a new opening onto the garden — and needed a proposed floor plan to support their planning application.
Our approach
From the client's own sketch and measurements, we produced a clean, to-scale proposed ground floor plan showing the revised room layout, the new openings between the extension and the existing house, and how the new footprint tied into the existing structure.
Every wall, door and window was dimensioned so the drawing could be checked and understood at a glance, both by the client and by the planning officer reviewing the application.
The outcome
The finished plan was delivered as a dimensioned, council-ready drawing, suitable for submission as part of a householder planning application.
Reconfiguring your ground floor?