The brief
The client wanted to build a separate, fully habitable annex for their son to live in, on an empty plot of land within their property boundary in East Lindsey. Because the building was designed as independent living accommodation rather than an ancillary outbuilding, it needed a full planning application to East Lindsey District Council rather than falling under permitted development — covering the annex itself and its position on the plot.
Our approach
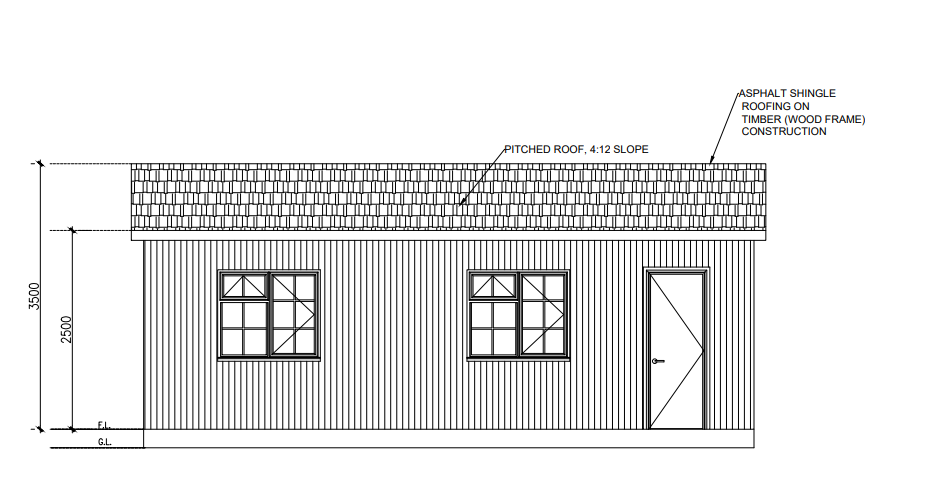
We put together a complete, coordinated planning package: floor plans and elevations for the proposed annex — a single-storey, timber-framed building around 8m by 5m — and a site plan showing exactly where it would sit on the plot in relation to the existing house and the surrounding property boundary. Keeping all three drawing types consistent with one another meant the planning officer had a clear, complete picture of the new building and how it related to the main dwelling, in one submission rather than several disconnected documents.
The outcome
The finished package — floor plans, elevations and site plan — was delivered as a single coordinated set in PDF and DWG, ready to be submitted to East Lindsey District Council as one full planning application.
Planning a garden annex or family accommodation?