The brief
The client had already submitted a full planning application to Argyll & Bute Council for a new 1½-storey dwelling on the Isle of Mull, but the application had been returned as invalid. The council's comments were specific: the floor plans, roof plan and elevations had to correspond exactly, with every window, door, porch, sunroom, dormer and chimney shown consistently, and all drawings accurately to scale.
The house design was already settled — this was not a redesign. The client's working drawing set was fine as a source of design information, but still contained linework and presentation errors, and the application was already with the council, so time mattered. They needed the existing information professionally redrawn and coordinated in CAD, with section drawings added.
Our approach
Rather than patching the original drawings, we redrew the full set from the ground up so that every drawing is built from the same underlying information. A mistake in one place can't quietly survive in another, and the set can be checked against the council's points one by one.
- Ground and first floor plans — redrawn and dimensioned for a main house of roughly 12.5m × 8.0m with an attached 4m × 4m sunroom.
- Roof plan — drawn to match the plans and elevations, including the dormers and chimneys.
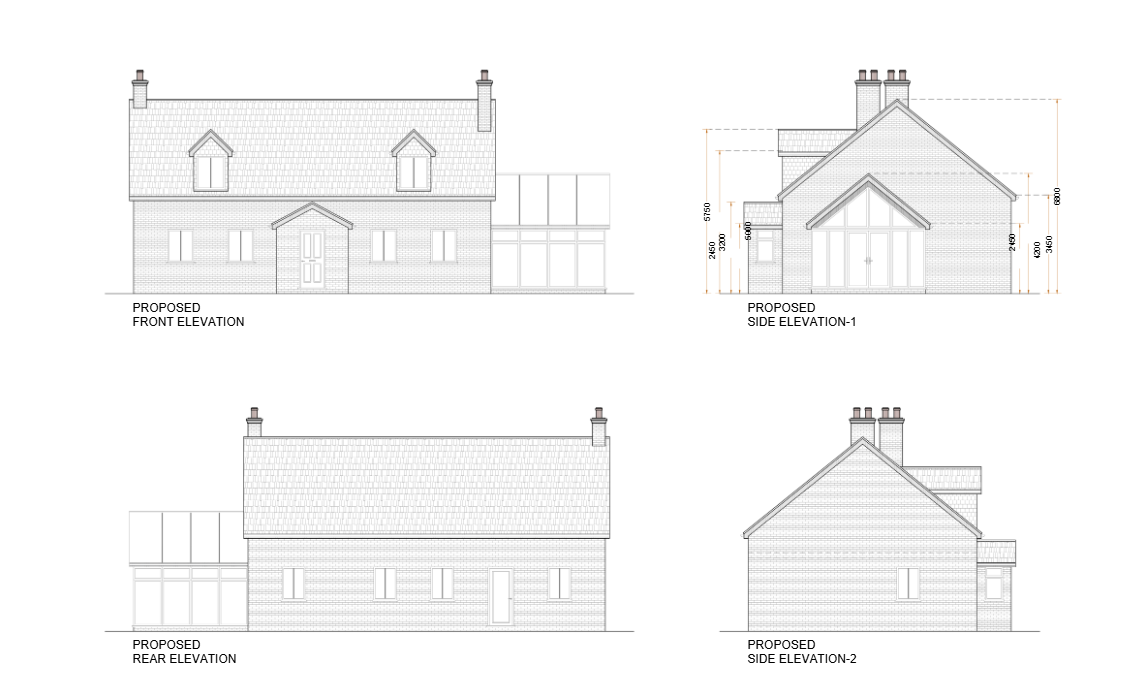
- Four elevations — front, rear and both sides, with openings, porch, sunroom, dormers and chimneys matching the floor plans exactly.
- Section drawings — showing the building cut through vertically so floor levels, heights and roof form are clear.
Everything was drawn at 1:100 on A3 and checked against the other drawings in the set, so the plans, roof plan, elevations and sections all agree.
Why section drawings matter
Plans and elevations show a building from above and from the side, but neither shows what happens vertically inside it. A section drawing slices through the building to show heights, floor levels, roof pitch and how an extension or dormer sits against the main house. Planning officers often request them where a roof, ground levels or overall height need to be understood — and adding them up front avoids a request for more information later.
The outcome
The client received a clean, fully coordinated drawing set — ground and first floor plans, roof plan, four elevations and sections — as PDF and DWG, replacing the original working drawings and addressing the points raised in the council's invalidation comments.
Have drawings that need correcting?